
Address
4636 Belclaire Avenue, Highland Park, TX
Price
$ 5,199,000
Property Attributes
- MLS#21380169
- TypeSingle Family
- Listing Status Active
- CountyDALLAS
- CityHighland Park
- NeighborhoodHighland Park West 09
- Zip75209
- StyleContemporary/Modern,Traditional
- Year Built2007
- Taxes$ 75441
- Price$ 5,199,000
- Bedrooms4
- Full Bathrooms4
- Half Bathrooms2
- Sqr Footage5169
- Lot Size0.356 Acres
Data Source:
North Texas Real Estate Info Systems (NTREIS)
Property Description
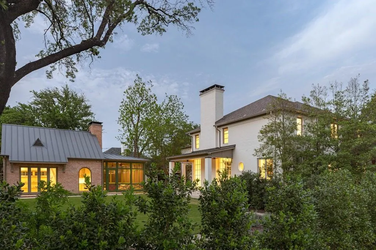
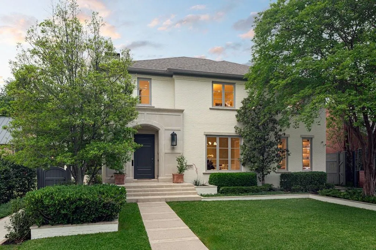
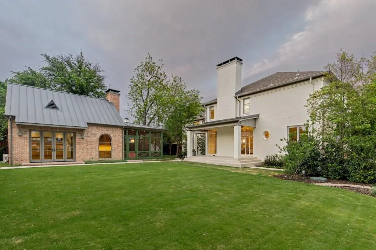
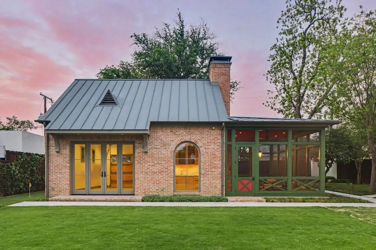
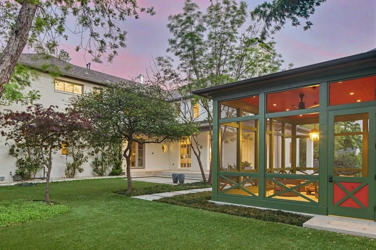
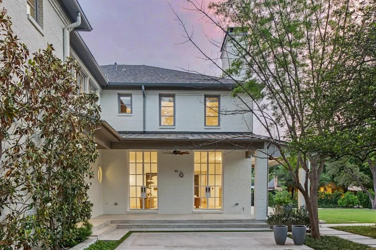
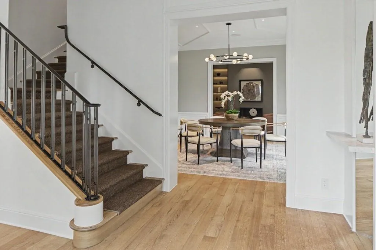
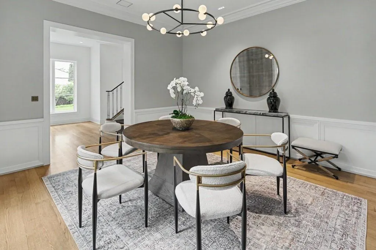
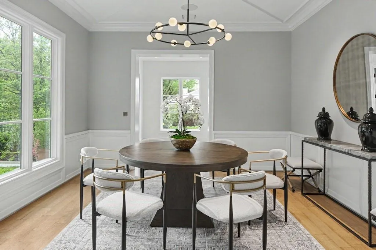
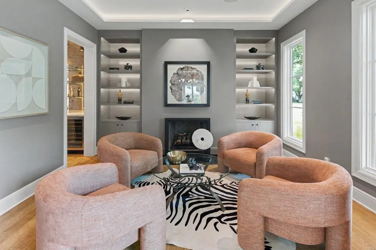
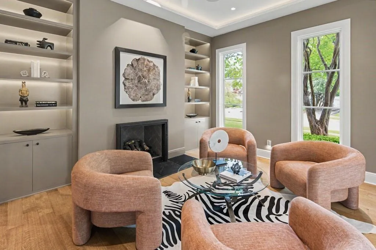
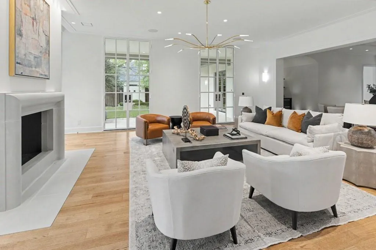
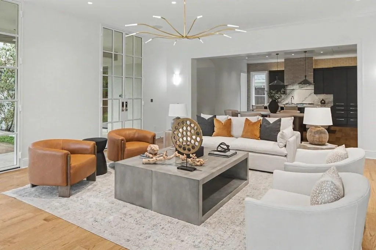
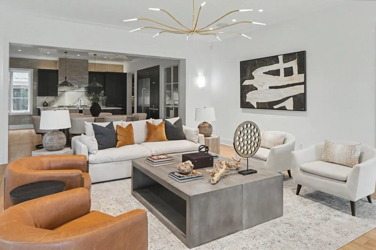
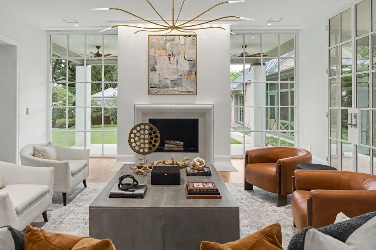
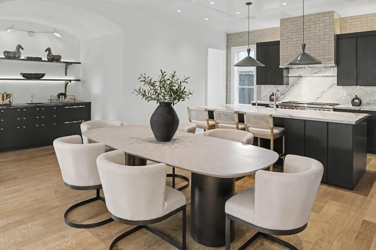
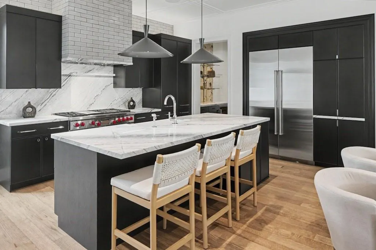
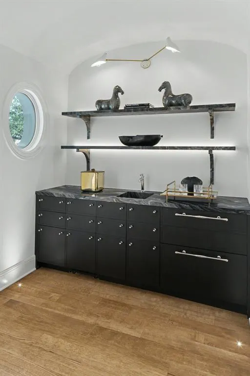
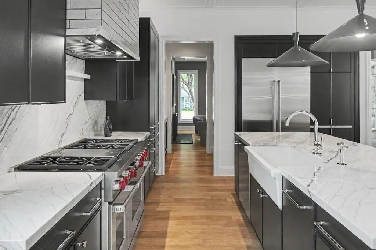
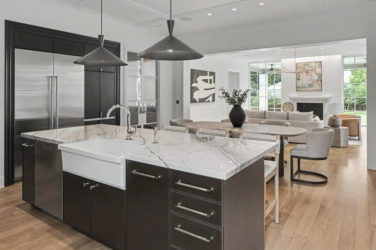
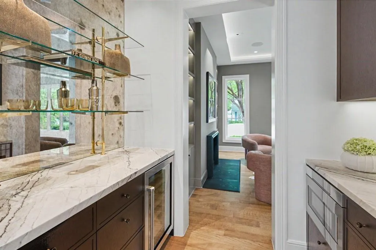
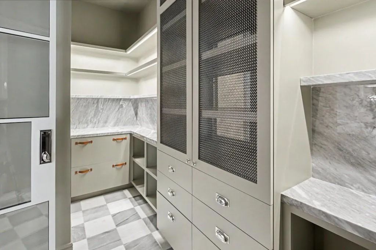
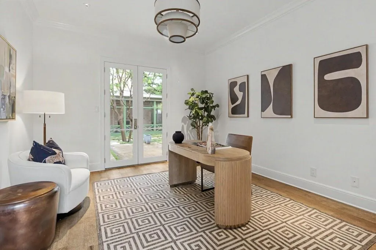
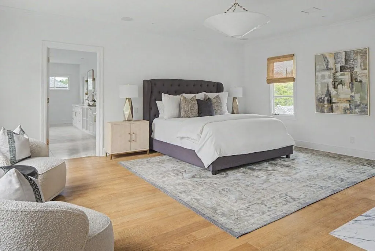
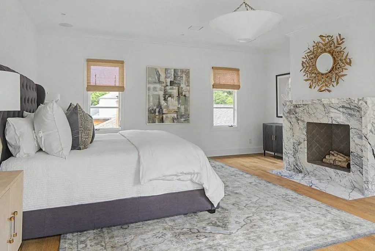
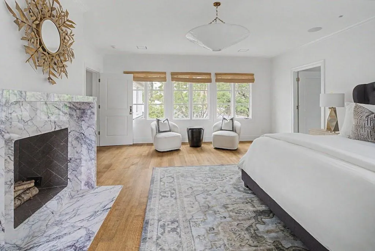
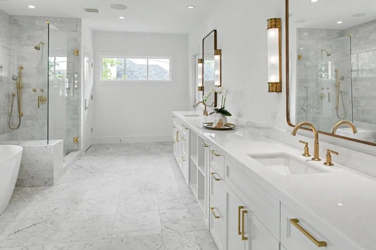
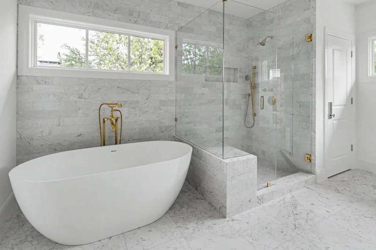
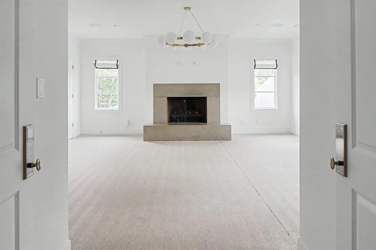
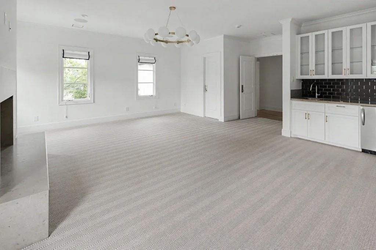
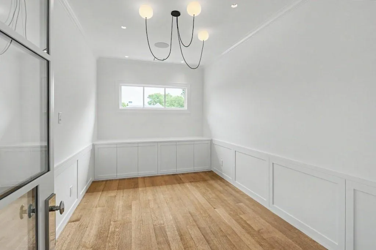
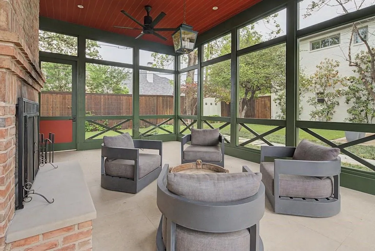
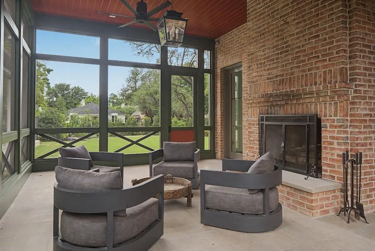
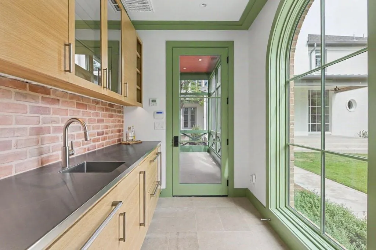
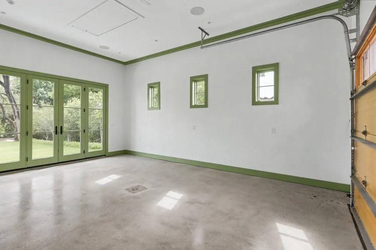
In the pantheon of Dallas real estate, few residences command the presence of this West Highland Park masterwork. Situated on a rare, sprawling double lot, this estate has been reimagined through a meticulous, design forward renovation that transcends the ordinary. Curated in a brilliant collaboration with renowned designer Brant McFarlain and lighting visionary Shane Douglas, the home is a sanctuary that is as much a piece of art as it is a residence. The interior is a study in tactile luxury. Smooth finish walls serve as a gallery like backdrop for custom millwork and layered ceiling treatments, from the ethereal plaster moldings to the wood paneled ceilings. The culinary heart of the home is a triumph of form and function, anchored by SubZero and Wolf appliances and bespoke cabinetry. For the consummate host, the home offers a sequence of entertaining vignettes, including a custom wet bar with a dramatic elliptical ceiling and stone shelving. The primary suite is a masterclass in quiet opulence, anchored by a fireplace with a custom marble surround. Throughout the home, the devotion to quality is absolute, featuring full marble walls from Artistic Tile, Waterworks fixtures, and a powder bath that rivals a high fashion boutique. Even the most practical elements are elevated, from Lutron HomeWorks automation to a discreet, custom built dog suite. The exterior is a sprawling paradise of leisure, centered around a massive outdoor living pavilion that overlooks the lush, oversized grounds. The crowning jewel is the 2024 custom built multi use backhouse a soaring, flexible space that serves as a high end gym, executive office, or guest retreat. Complete with a 22 foot screened porch, full bath, kitchenette, and fireplace, this structure epitomizes the more is more philosophy of West Highland Park luxury. This is the definitive statement of Dallas elegance, where scale, craftsmanship, and livability come together seamlessly.
| Elementary School |
|---|
| Maplelawn Elementary School |
| Price History | |
|---|---|
| 9/13/2026 | Listed $5,199,000 |
General Features
| Heating | Central,Natural Gas |
|---|---|
| Cooling | Central Air,Electric |
| Utilities | City Sewer,City Water |
| Possession | Closing/Funding |
| Roof | Composition,Shingle |
| Appliances | Built-in Gas Range,Built-in Refrigerator,Commercial Grade Vent,Dishwasher,Disposal,Electric Oven |
| Number of Garage Spaces | 3 |
| School District | Dallas ISD |
| Year Built | 2007 |
| Architectural Style | Contemporary/Modern,Traditional |
| Levels | Two |
| Unexempt Taxes | 75441 |
| Will Subdivide | No |
| Property Subtype | Single Family Residence |
| Subdivision Name | Highland Park West 09 |
| Transaction Type | For Sale |
| Occupant Type | Vacant |
| County | Dallas |
| Property Type | Residential |
| Security Features | Burglar,Security System,Smoke Detector(s) |
| Construction Materials | Brick |
| Year Built Details | Preowned |
| Accessory Unit Type | Other |
| Accessory Unit Y/N | Yes |
| HOA Type | None |
| Full Baths | 4 |
| Status | Active |
| Directions | From Beverly Drive,South on Westside,East on Belclaire,House is located on the North side of the street. |
| City | Highland Park |
| Elementary School Name | Maplelawn |
| High School | North Dallas |
| Elementary School | Maplelawn |
| Virtual Tour URL Unbranded | https://www.propertypanorama.com/instaview/ntreis/21380169 |
| Standard Status | Active |
| Listing Terms | Cash,Conventional |
Interior Features
| Interior Features | Built-in Features,Built-in Wine Cooler,Cable TV Available,Chandelier,Decorative Lighting,Dry Bar,Eat-in Kitchen,Flat Screen Wiring,High Speed Internet Available,Kitchen Island,Natural Woodwork,Open F |
|---|---|
| Flooring | Carpet,Hardwood,Marble |
| Fireplace Features | Den,Gas,Gas Logs,Gas Starter,Living Room,Primary Bedroom,Outside |
| Fireplaces Total | 4 |
| Dining Areas | 2 |
| Living Areas | 2 |
| Room Count | 12 |
| Half Baths | 2 |
| Lock Box Type | None |
| Total Bedrooms | 4 |
| Total Baths | 6 |
Exterior Features
| Exterior Features | Rain Gutters,Lighting,Outdoor Living Center,Putting Green |
|---|---|
| Lot Features | Few Trees,Interior Lot,Landscaped,Sprinkler System |
| Fencing | Back Yard,Fenced,Wood |
| Soil Type | Unknown |
| Garage Length | 21 |
| Garage Width | 21 |
| Other Structures | Cabana |
| Lot Size Source | Assessor |
| Parking Features | Electric Gate,Garage,Garage Door Opener,Garage Faces Rear,Side By Side |
| Lot Size | Less Than .5 Acre (not Zero) |
| Covered Spaces | 3 |
| Foundation | Pillar/Post/Pier |
| Lot Size Area | 0.3560 |
| Lot Size Dimensions | 118 x 130 |
| Lot Size Units | Acres |
| Structural Style | Single Detached |
| Garage Y/N | Yes |
| Lot Size Square Feet | 15507.3600 |
| Lot Size Acres | 0.3560 |
| Attached Garage Y/N | Yes |
Amenities
- Foreclosure
- Views
- Short Sale
- New Construction
- Adult 55+
- Lease To Own
- No HOA Fees
- Furnished
- Primary On Main
- Air Conditioning
- Seller Finance
- Green
- Fixer Upper
- Horse
- Golf
- Fireplace
- Deck
- Garage
- Basement
- Pool
Property vs Single Family Average in 75209
Price
Taxes
Year Built
Visits
 © 2026 North Texas Real Estate Information Systems, Inc. All rights reserved. Disclaimer: All information deemed reliable but not guaranteed and should be independently verified. All properties are subject to prior sale, change or withdrawal. Neither listing broker(s) nor Weichert, Realtors® - Team Realty - Weatherford shall be responsible for any typographical errors, misinformation, misprints and shall be held totally harmless. The database information herein is provided from and copyrighted
