
Address
605 Embers Lane, Weatherford, TX
Price
$ 725,000
Property Attributes
- MLS#21382828
- TypeSingle Family
- Listing Status Active
- CountyPARKER
- CityWeatherford
- NeighborhoodAcres - 3.970 Abst - 2309 Survey - Holford Dalla
- Zip76085
- StyleCraftsman,Traditional
- Year Built2018
- Taxes$ 8440
- Price$ 725,000
- Bedrooms3
- Full Bathrooms2
- Half Bathrooms1
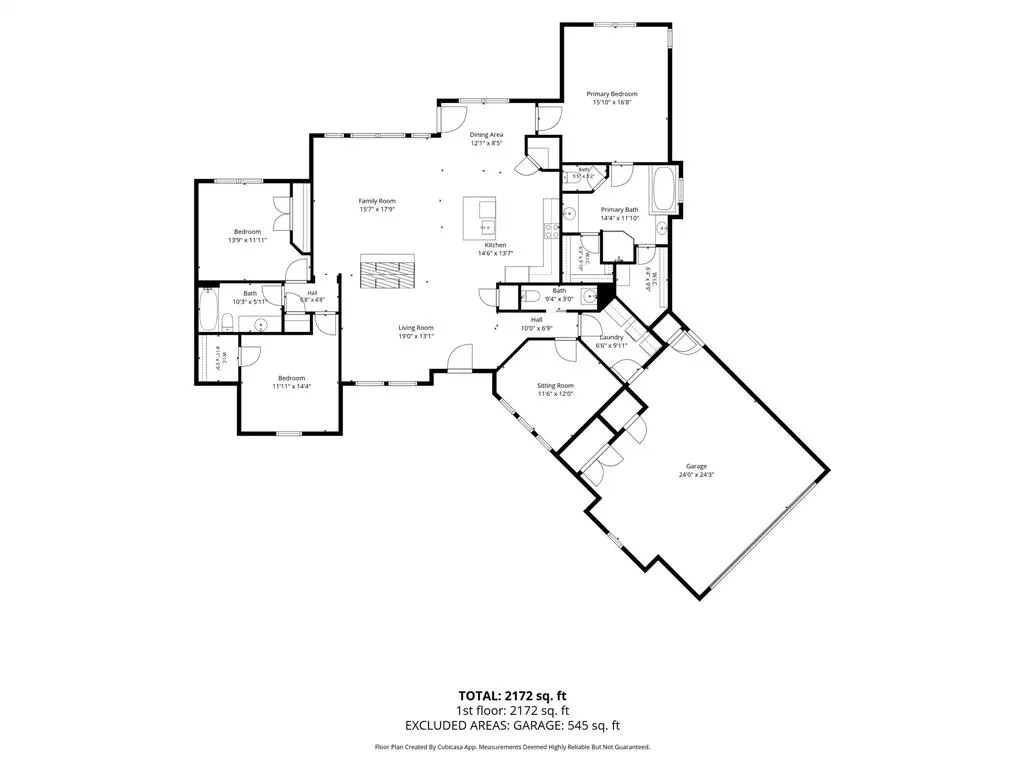
- Sqr Footage2106
- Lot Size3.97 Acres
Data Source:
North Texas Real Estate Info Systems (NTREIS)
Property Description
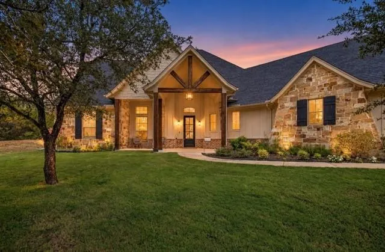
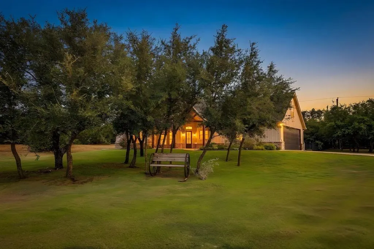
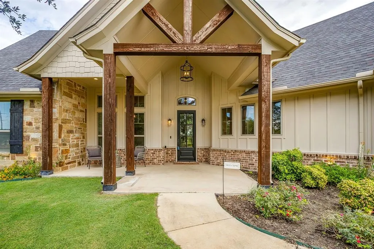
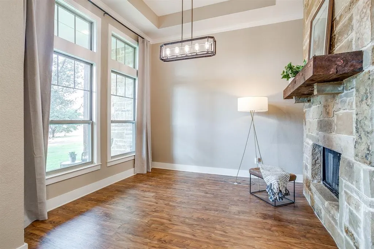
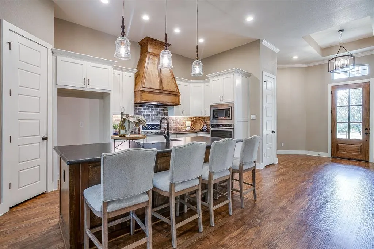
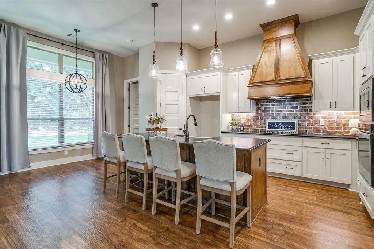
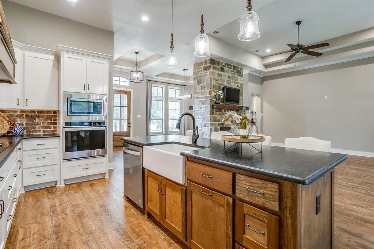
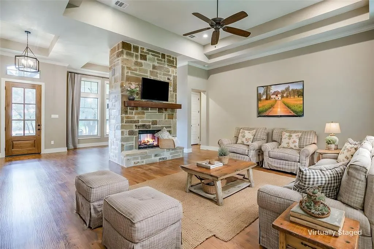
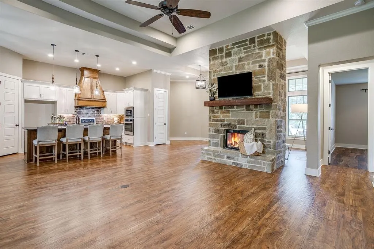
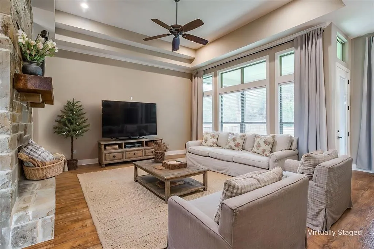
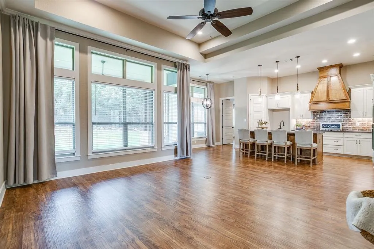
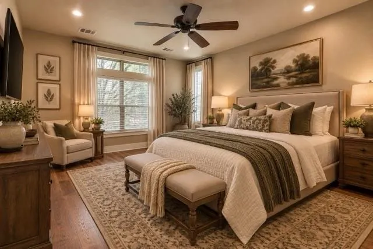
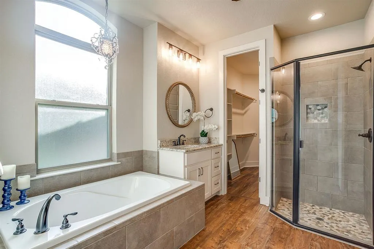
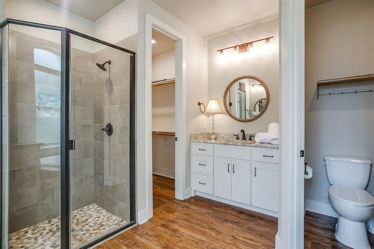
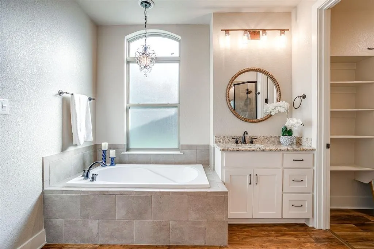
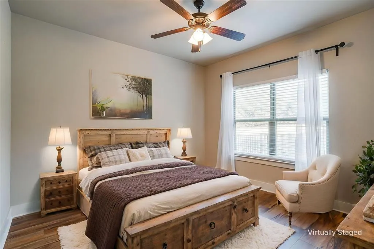
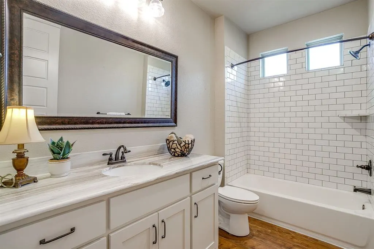
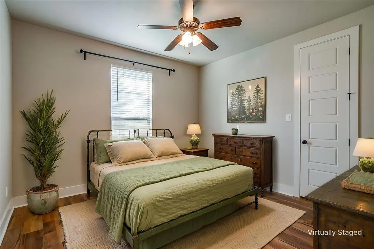
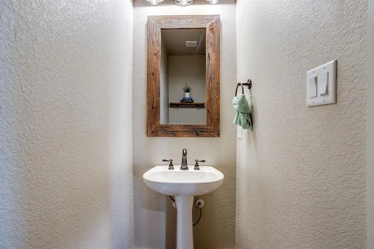
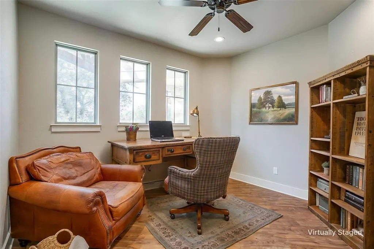
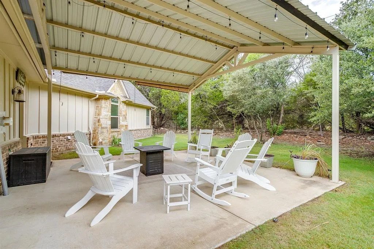
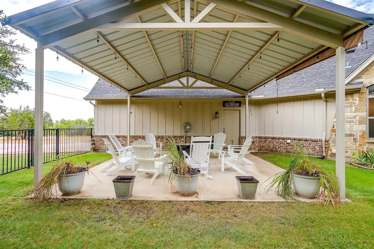
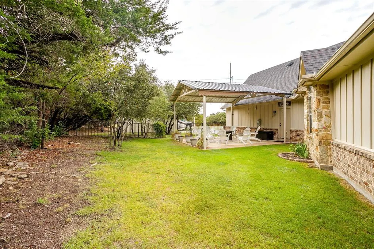
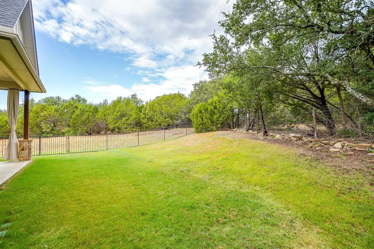
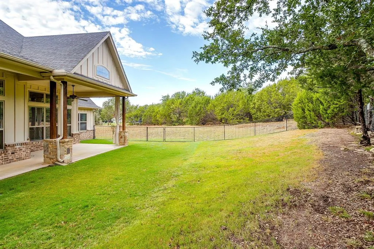
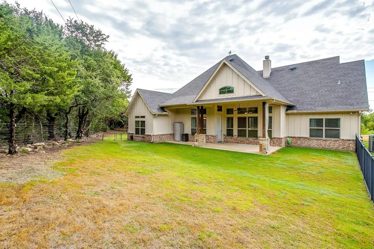
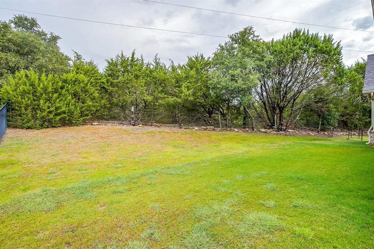
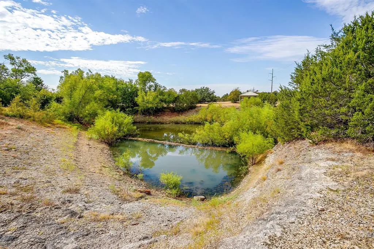
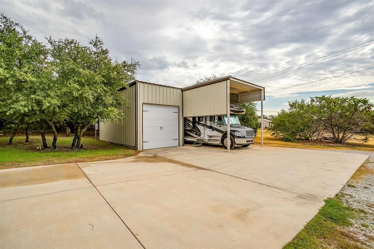
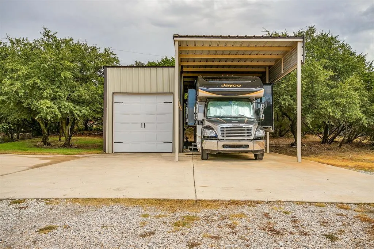
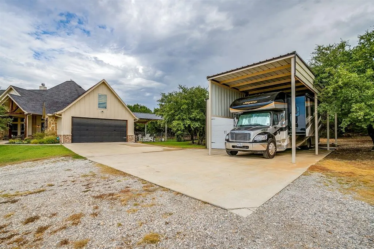
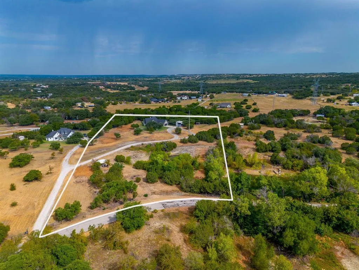
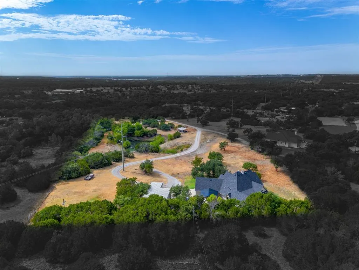
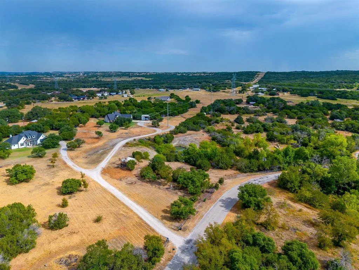
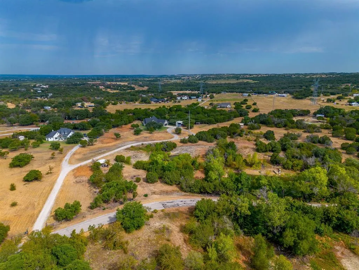
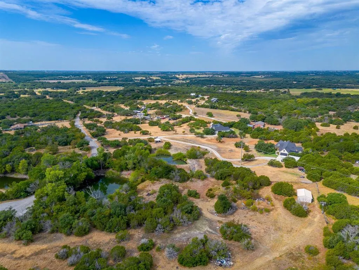
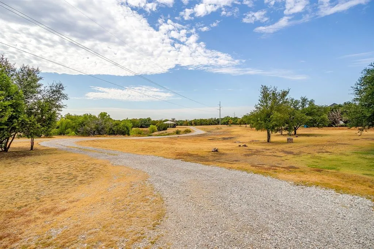
Discover the perfect blend of luxury, comfort, and country living in this stunning custom-built home, beautifully situated on nearly 4 wooded acres offering peace and privacy. This impressive 3-bed, 2.5 bath home also features a private office that can easily serve as a fourth bedroom, flex space, or additional living area. From the moment you arrive, impressive solid cedar posts and beautiful stonework create a warm and inviting first impression. Inside, the thoughtfully designed open-concept floor plan is highlighted by a dramatic floor-to-ceiling, see-through stone fireplace, stained wood beams, tall tray ceilings, crown molding, luxury vinyl flooring, and elegant 8-foot doors throughout. At the heart of the home, the chef-inspired kitchen is designed for both everyday living and entertaining. Black leathered granite countertops, a custom brick backsplash, under-cabinet lighting, custom vent hood, and an oversized center island create a sophisticated yet welcoming space. The private primary suite is a relaxing retreat featuring a spa-like ensuite bath w a large walk-in shower, soaking tub, dual vanities, and an impressive walk-in closet complete w built-in dressers. A desirable split-bedroom floor plan places two additional bedrooms on the opposite side of the home, providing added privacy. Outdoor living is equally impressive with not one, but TWO expansive covered back porches—perfect for entertaining, relaxing, or simply enjoying the peaceful wooded surroundings. A separate 25 by 13 workshop provides plenty of room for hobbies, equipment, and all your recreational toys, while 39 by 14 covered RV Parking adds even more convenience. Enjoy the privacy and tranquility of country living while remaining just minutes from I-20. With no city taxes, no water bill, and no HOA, this property is hard to find. Custom craftsmanship. Incredible outdoor living—this is the one you've been waiting for.
| Elementary School |
|---|
| Martin Elementary School |
| Price History | |
|---|---|
| 9/14/2026 | Listed $725,000 |
General Features
| Heating | Central,Electric,Fireplace(s) |
|---|---|
| Cooling | Ceiling Fan(s),Central Air,Electric |
| Utilities | Electricity Available,Gravel/Rock,Outside City Limits,Septic,Well |
| Possession | Negotiable |
| Roof | Composition |
| Appliances | Dishwasher,Disposal,Electric Cooktop,Electric Oven,Electric Water Heater,Microwave,Water Softener |
| Number of Garage Spaces | 2 |
| School District | Weatherford ISD |
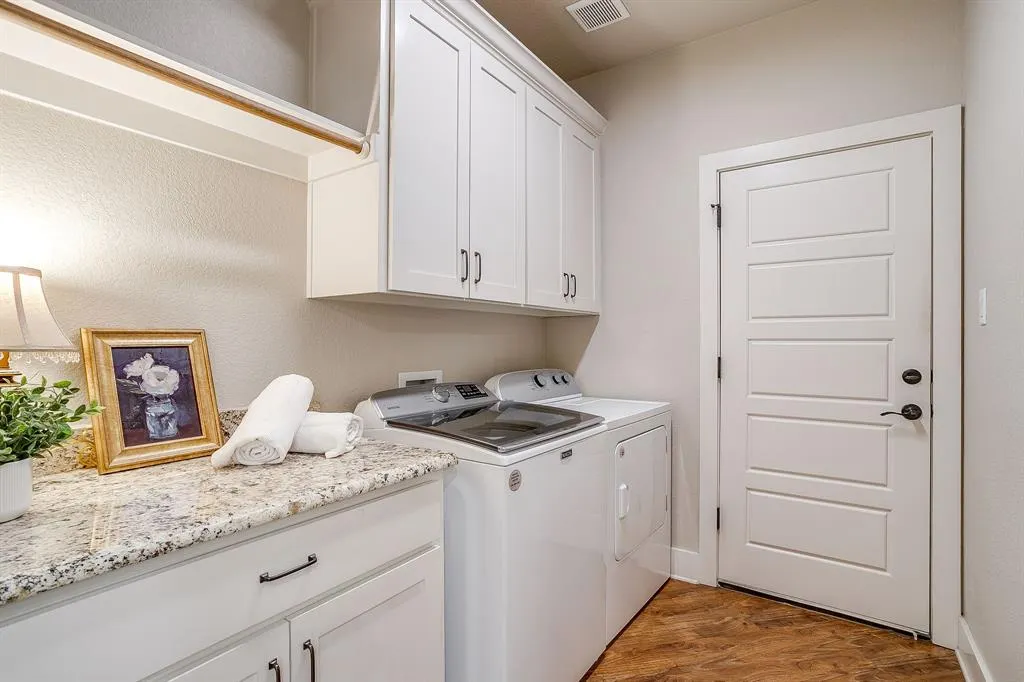
| Exclusions | Bench in front and Adirondack chairs on porch and TV in bedroom. Bar Stools and washer and dryer may be negotiable. TV on the mantle conveys. |
| Year Built | 2018 |
| Architectural Style | Craftsman,Traditional |
| Levels | One |
| Unexempt Taxes | 8440 |
| Will Subdivide | No |
| Property Subtype | Single Family Residence |
| Subdivision Name | ACRES: 3.970 ABST: 2309 SURVEY: HOLFORD DALLA |
| Transaction Type | For Sale |
| Occupant Type | Owner |
| Carport Spaces | 1 |
| County | Parker |
| Property Type | Residential |
| Security Features | Security Lights,Smoke Detector(s) |
| Construction Materials | Board & Batten Siding,Rock/Stone |
| Year Built Details | Preowned |
| HOA Type | None |
| Special Notes | Aerial Photo |
| Number Of Wells | 1 |
| Full Baths | 2 |
| Status | Active |
| Directions | Take I-20 West toward Weatherford. Take Exit 414 toward US-180 / Fort Worth Highway. Continue west on US-180 (Fort Worth Hwy). Turn right (north) onto Ric Williamson Hwy. Right on Azle Hwy. Left on |
| City | Weatherford |
| Other Equipment | Irrigation Equipment |
| Elementary School Name | Martin |
| High School | Weatherford |
| Elementary School | Martin |
| Virtual Tour URL Unbranded | https://www.propertypanorama.com/instaview/ntreis/21382828 |
| Standard Status | Active |
| Listing Terms | Cash,Conventional,FHA,VA Loan |
Interior Features
| Interior Features | Built-in Features,Chandelier,Decorative Lighting,Double Vanity,Eat-in Kitchen,Kitchen Island,Pantry,Vaulted Ceiling(s) |
|---|---|
| Flooring | Luxury Vinyl Plank |
| Fireplace Features | Dining Room,Double Sided,Living Room,See Through Fireplace,Stone,Wood Burning |
| Fireplaces Total | 2 |
| Dining Areas | 2 |
| Living Areas | 2 |
| Room Count | 12 |
| Half Baths | 1 |
| Lock Box Type | Blue iBox |
| Total Bedrooms | 3 |
| Total Baths | 3 |
| Window Features | Window Coverings |
| Laundry Features | Electric Dryer Hookup,Utility Room,Full Size W/D Area,Dryer Hookup,Washer Hookup |
Exterior Features
| Exterior Features | Covered Patio/Porch,Rain Gutters,Lighting,RV/Boat Parking,Storage |
|---|---|
| Lot Features | Acreage,Adjacent to Greenbelt,Irregular Lot,Many Trees,Tank/ Pond |
| Fencing | Metal,Partial,Partial Cross,Pipe |
| Other Structures | RV/Boat Storage,Workshop |
| Lot Size Source | Public Records |
| Parking Features | Additional Parking,Circular Driveway,Covered,Detached Carport,Driveway,Garage,Garage Door Opener,Garage Double Door,Garage Faces Side,Oversized,RV Carport,Storage |
| Lot Size | 3 to < 5 Acres |
| Covered Spaces | 3 |
| Foundation | Slab |
| Lot Size Area | 3.9700 |
| Lot Size Units | Acres |
| Structural Style | Farm/Ranch House,Single Detached |
| Garage Y/N | Yes |
| Lot Size Square Feet | 172933.2000 |
| Lot Size Acres | 3.9700 |
| Road Surface Type | Gravel |
| Patio And Porch Features | Covered,Front Porch,Patio,Rear Porch,Side Porch |
| Attached Garage Y/N | Yes |
Amenities
- Foreclosure
- Views
- Short Sale
- New Construction
- Adult 55+
- Lease To Own
- No HOA Fees
- Furnished
- Primary On Main
- Air Conditioning
- Seller Finance
- Green
- Fixer Upper
- Horse
- Golf
- Fireplace
- Deck
- Garage
- Basement
- Pool
Property vs Single Family Average in 76085
Price
Taxes
Year Built
 © 2026 North Texas Real Estate Information Systems, Inc. All rights reserved. Disclaimer: All information deemed reliable but not guaranteed and should be independently verified. All properties are subject to prior sale, change or withdrawal. Neither listing broker(s) nor Weichert, Realtors® - Team Realty - Weatherford shall be responsible for any typographical errors, misinformation, misprints and shall be held totally harmless. The database information herein is provided from and copyrighted
